
Villa IN RHODE-SAINT-GENÈSE (1640)

590.000 €

Picture 1 of 10

General

Price
:
590.000 €
Rateable
:
2.012 €
Number of Bedrooms
:
3 bdr
Number of Bathrooms
:
1
Garage
:
1
Address
:
Avenue du Prieuré 2A, 1640 RHODE-SAINT-GENÈSE
Total Area
:
146 m²
Living Area
:
32 m²
Ground Area
:
662 m²
Availability
:
Onact
Construction Year
:
1965

Description

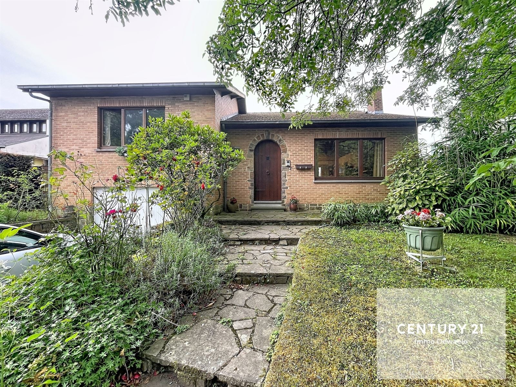
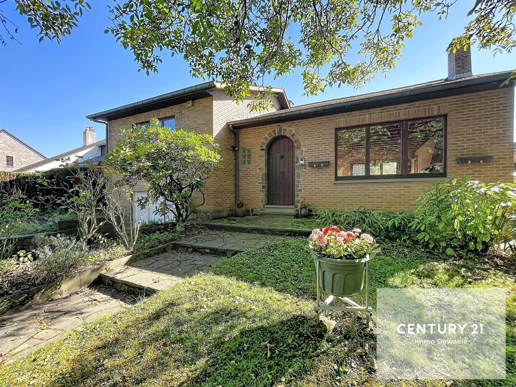
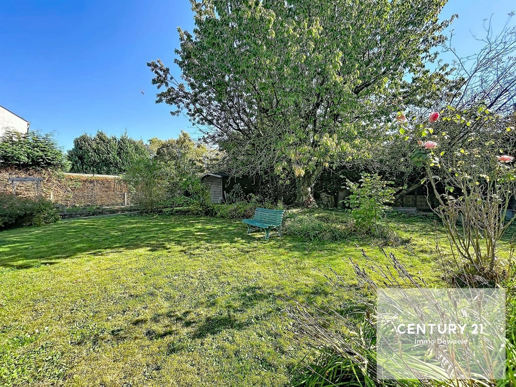
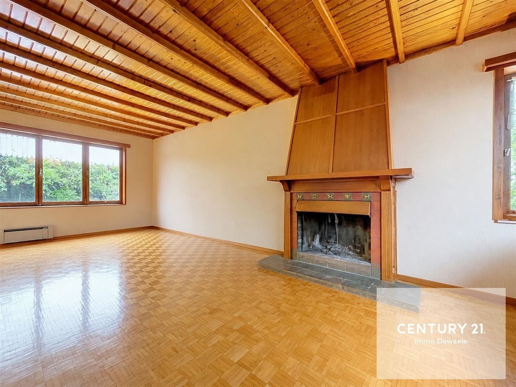
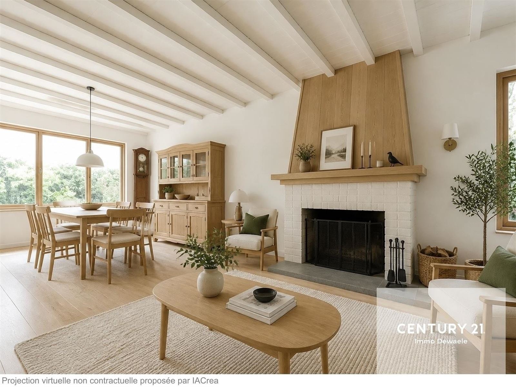
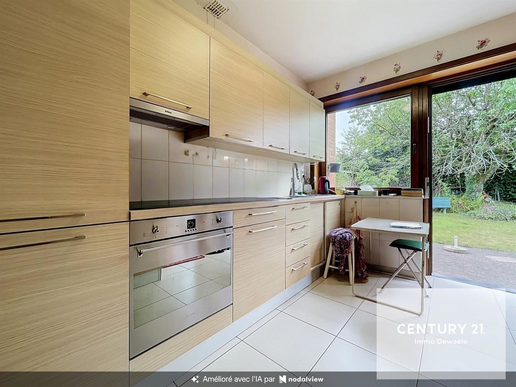
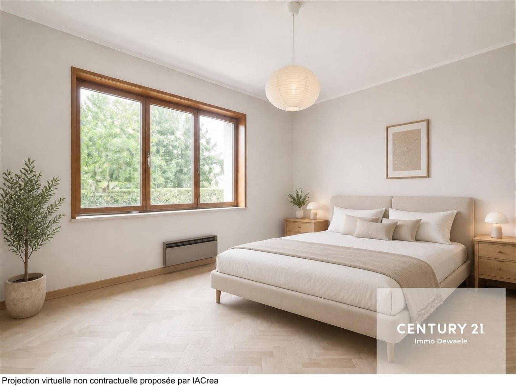
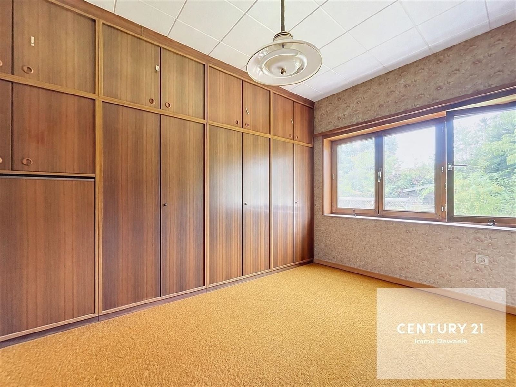
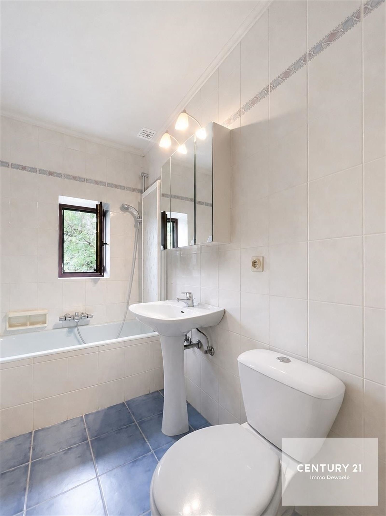
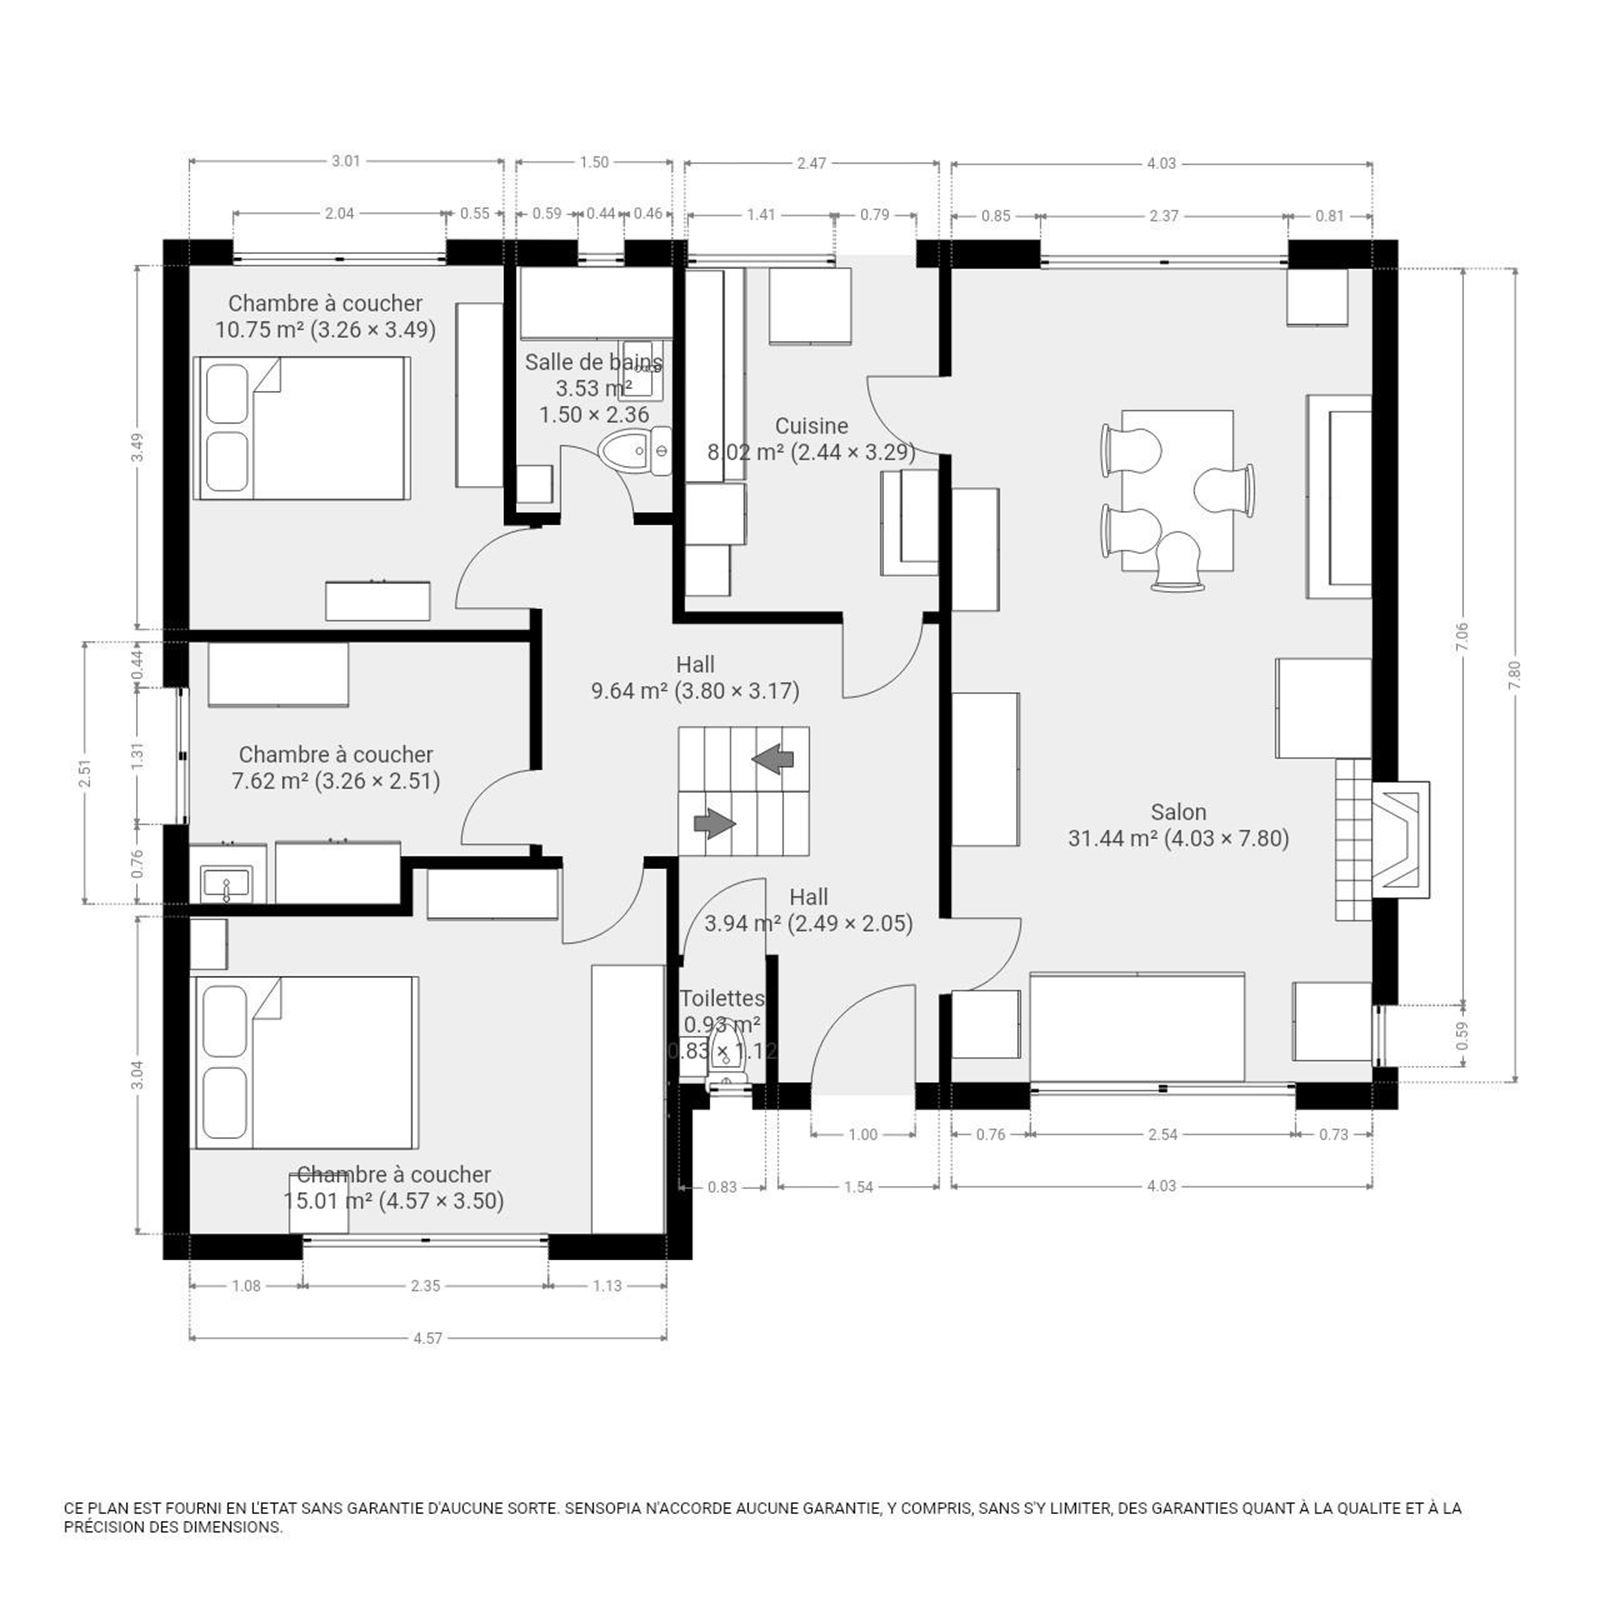
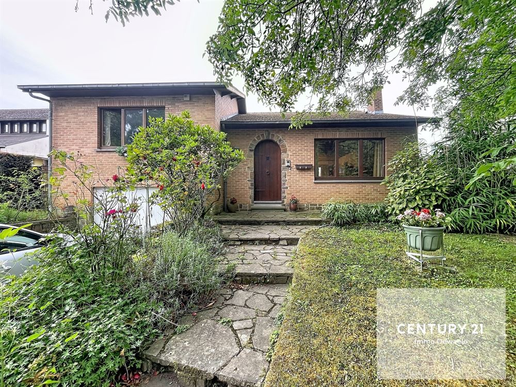
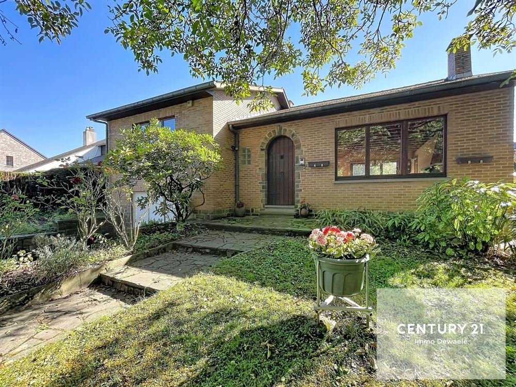
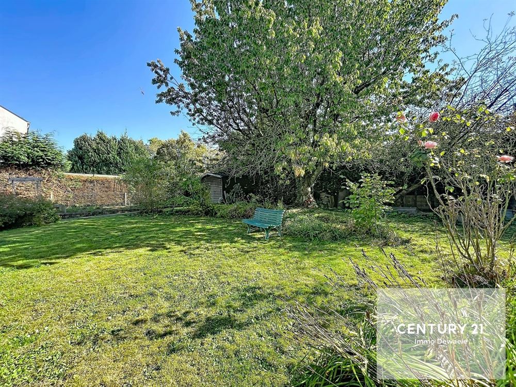
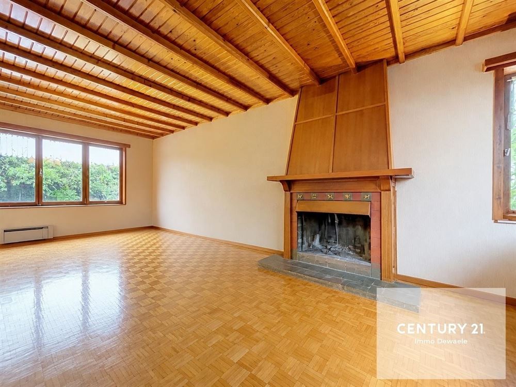
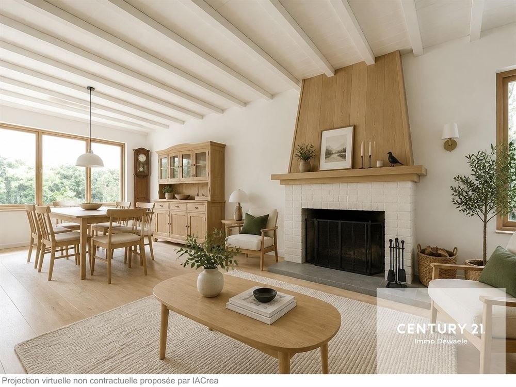
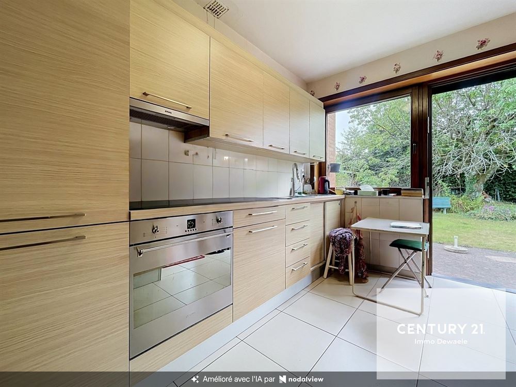
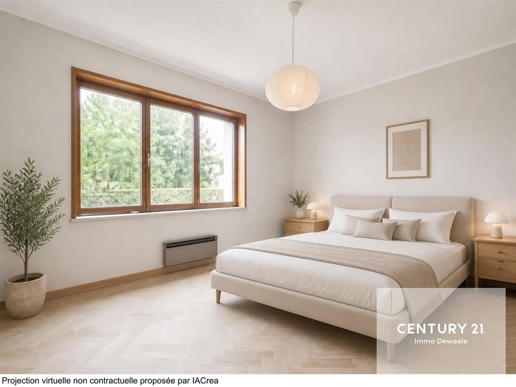
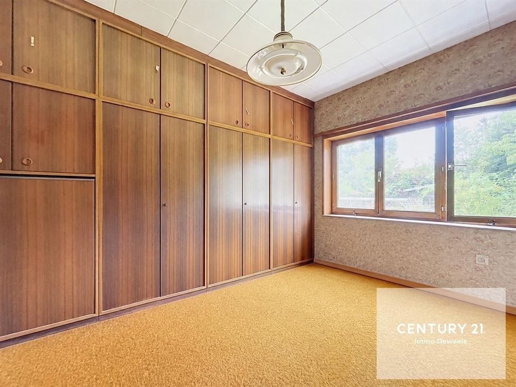
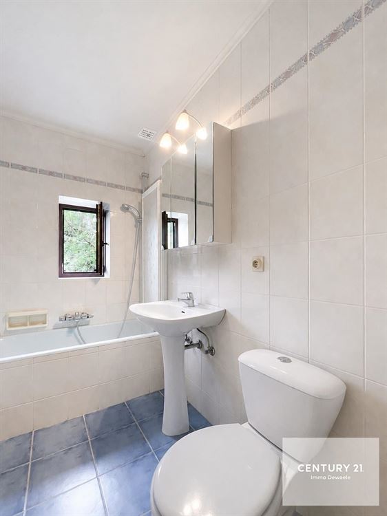
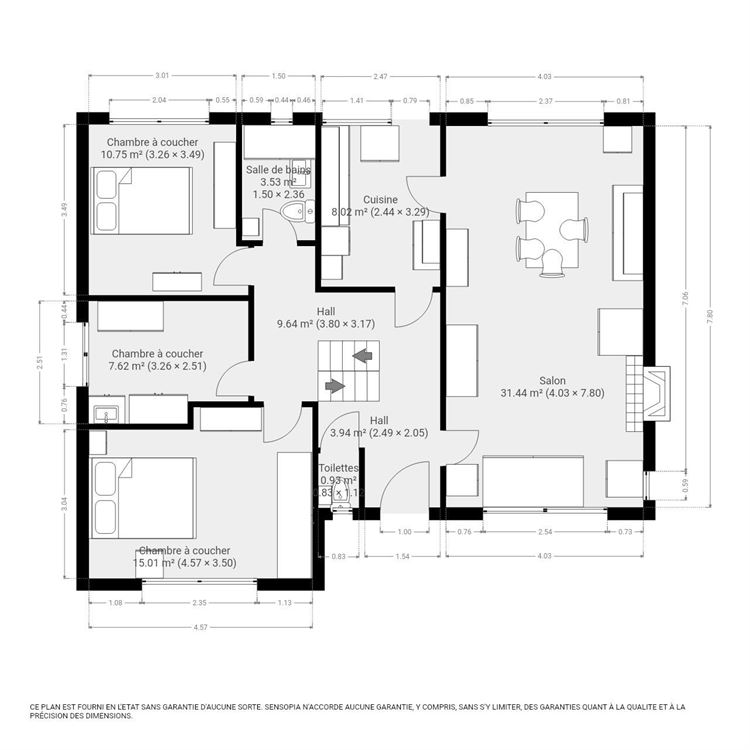
Situated in a quiet residential neighbourhood, close to transport links, Waterloo town centre and the railway station, this detached villa will charm you with its location, aspect, garden and virtually single-storey layout. It comprises an entrance hall with a toilet and cloakroom, a living room with an open fire for relaxing evenings, a fitted kitchen, three bedrooms (one of which is small and could also serve as a study), a bathroom and a spacious loft for storage. In the basement: a large garage, a cellar and a utility room. A well-oriented garden with a large terrace. Energy Performance Certificate: F – 657 kWh/m² per year

Planning information

Preemption
:
Yes
Construction Permit
:
Yes
Summons Issued
:
No judicial recovery measure or administrative measure
Allotment Permit
:
Not applicable
Destination
:
Living area
CO2 emission
:
9174 CO2/m�/year
E spec
:
657 kWh/m².year
Unique code
:
20260826-0003941253-RES-1
Asbestos Type
:
Asbestos found, removal obligated
Asbestos certificate date
:
2026-09-18 00:00:00
Heritages
:
No

Confort

Heating
:
Electrical
Kitchen name
:
Installed
Window glazing
:
Double
Window frame
:
wood

Rooms

Lobby
:
5,1 m²
WC
:
0,9 m²
living room
:
31,4 m²
Kitchen
:
8,0 m²
Bedroom
:
16,0 m²
Bedroom
:
11,4 m²
Study
:
8,2 m²
Bathroom
:
3,5 m²
Garage
:
25,1 m²
Cellar
:
10,5 m²
Cellar
:
5,2 m²

Charges

Google map

Enlarge the map

Street view