
Villa IN ITTRE (1460)

1.550 €

General

Price
:
1.550 €
Number of Bedrooms
:
3 bdr
Number of Bathrooms
:
1
Number of Shower rooms
:
1
Address
:
Rue de Fauquez 53, 1460 ITTRE
Total Area
:
146 m²
Living Area
:
27 m²
Ground Area
:
1700 m²
Availability
:
01/09/26

Description

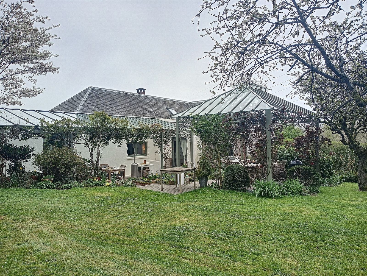
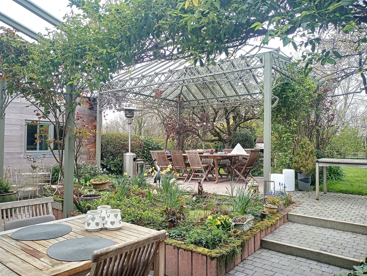
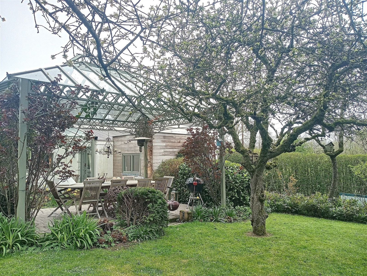
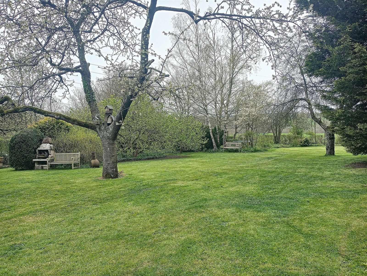
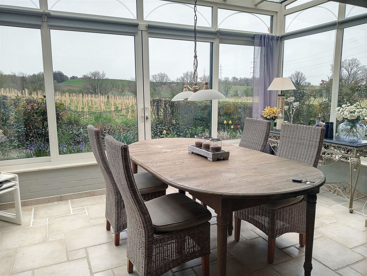
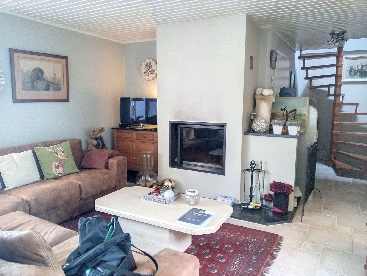
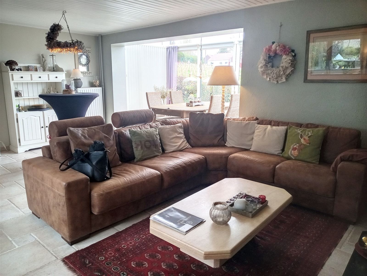
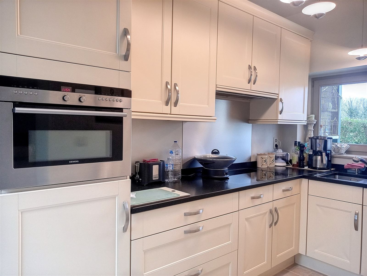
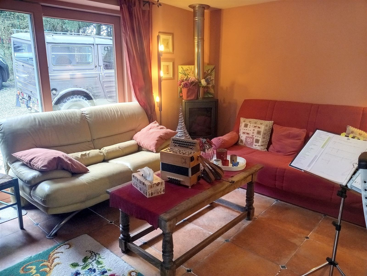
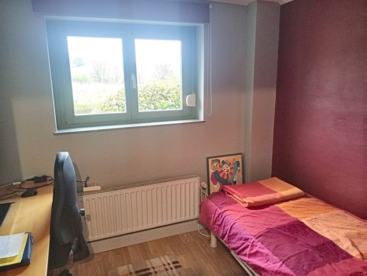
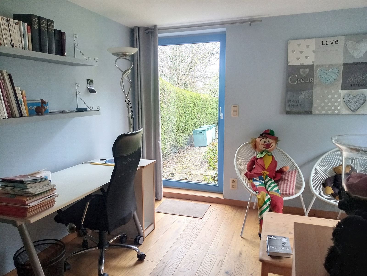
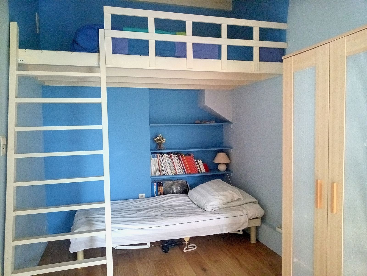
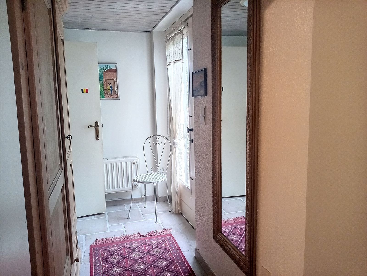
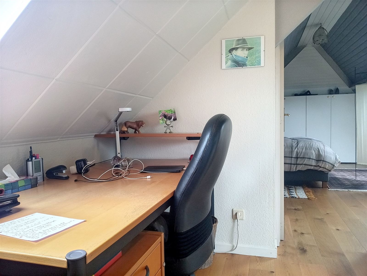
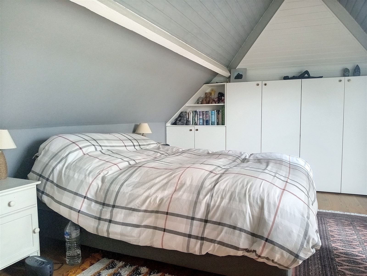
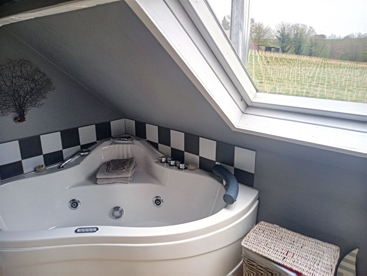
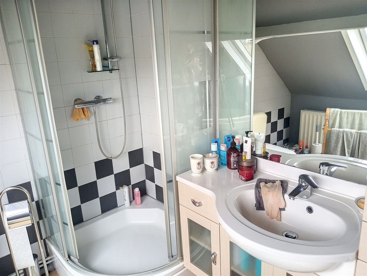
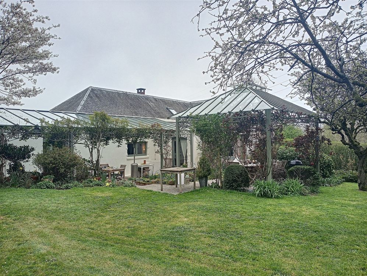
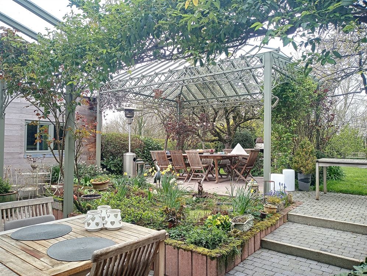
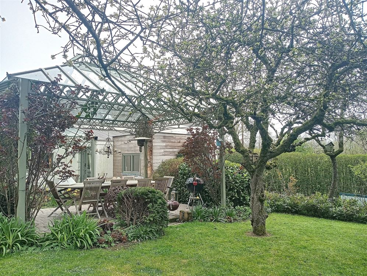
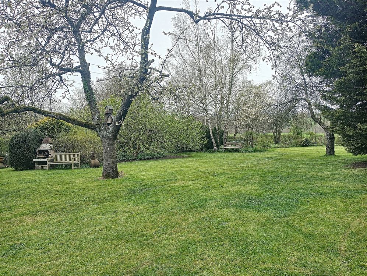
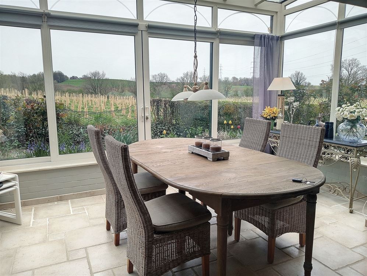
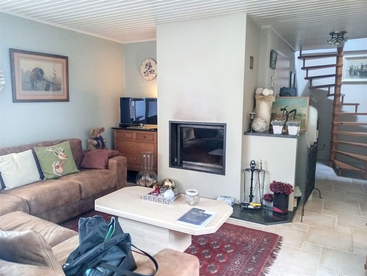
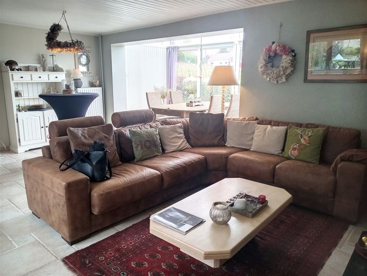
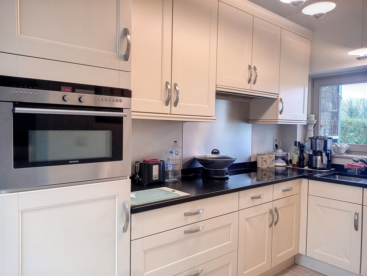
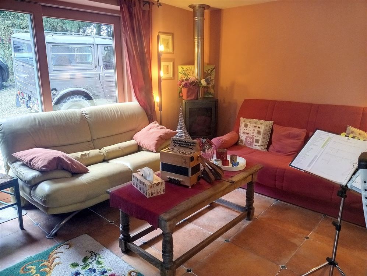
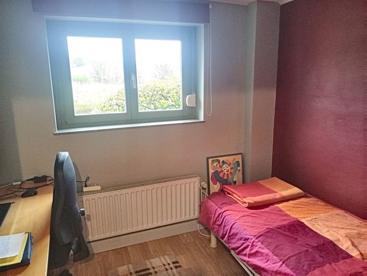
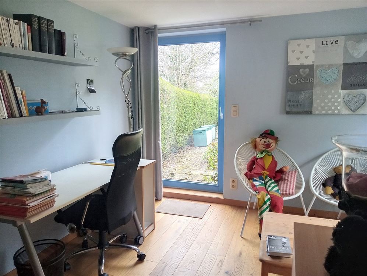
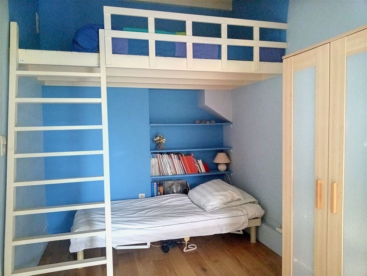
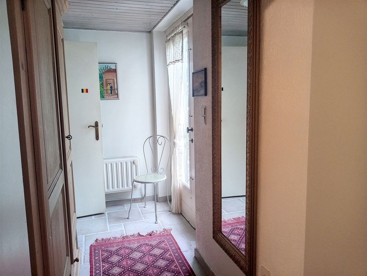
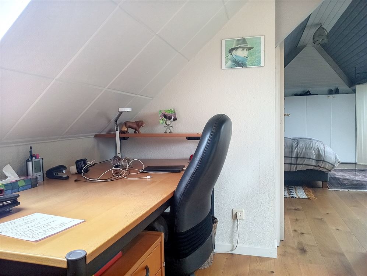
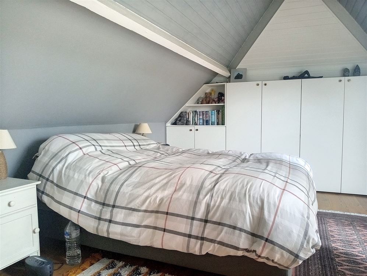
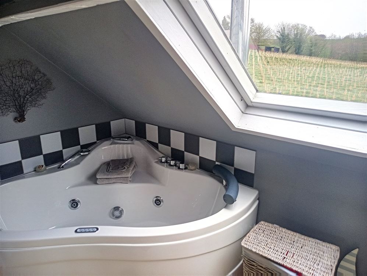
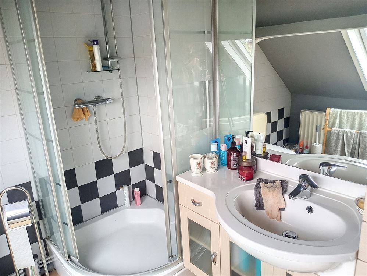
In an exceptional setting, a three-sided villa situated on a 17-are lot in the small village of Ittre. The layout includes: a bright living room with a wood-paneled fireplace, a fully equipped kitchen, 3 bedrooms, a study, two bathrooms, 2 toilets, a storage shed, and garden sheds. The terrace and garden ensure plenty of sunlight throughout the day. All garden furniture is included. Oil-fired central heating and double-glazed windows; ideal for a family looking to live in a green, quiet, and private setting. A robotic lawn mower is provided for mowing the lawn. Come discover this haven of peace—it will bring you tranquility and serenity. Energy Performance Rating (PEB): E - 418 kWh/m² per year. You’re sure to fall in love with it!

Planning information

CO2 emission
:
104 CO2/m�/year
E spec
:
418 kWh/m².year
Unique code
:
20220328027302
Heritages
:
No

Confort

Heating
:
Fuel
Has water
:
Yes
Kitchen name
:
Installed
Window glazing
:
Double
Window frame
:
pvc
Usage
:
Habitation

Rooms

Sitting room
:
26,6 m²
Kitchen
:
7,0 m²
Bedroom
:
13,7 m²
Shower
:
2,9 m²
Technical room
:
3,1 m²
Garden shed
:
13,3 m²
Lobby
:
5,0 m²
Lobby
:
5,6 m²
Bedroom
:
15,0 m²
Study
:
7,2 m²
Veranda
:
12,5 m²
Bathroom
:
7,2 m²
Lobby
:
4,5 m²
Bedroom
:
17,9 m²

Charges

Google map

Enlarge the map

Street view