
Villa IN ITTRE (1460)

1.550 €

General

Price
:
1.550 €
Number of Bedrooms
:
3 bdr
Number of Bathrooms
:
1
Number of Shower rooms
:
1
Address
:
Rue de Fauquez 53, 1460 ITTRE
Total Area
:
146 m²
Living Area
:
27 m²
Ground Area
:
1700 m²
Availability
:
01/09/26

Description

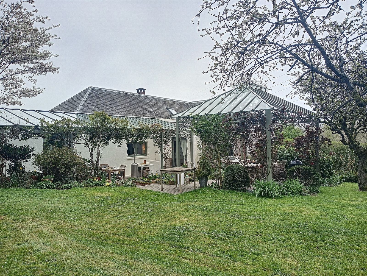
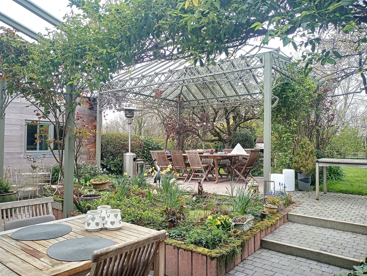
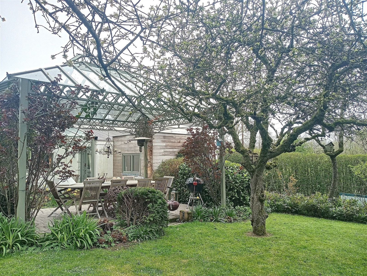
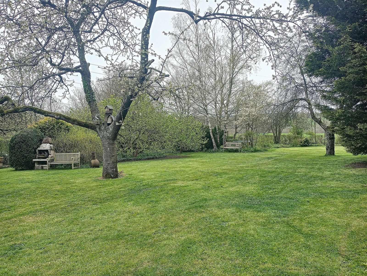
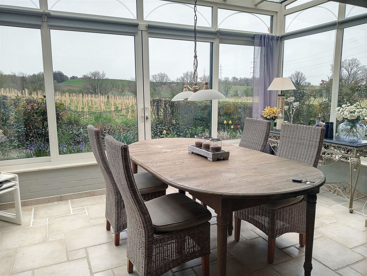
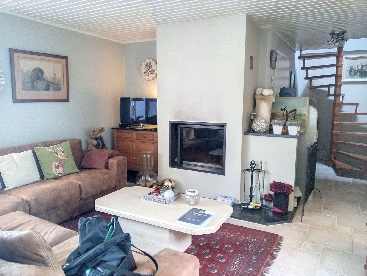
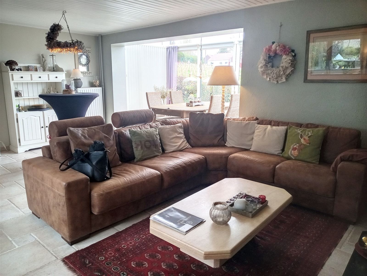
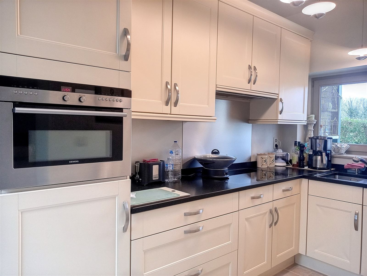
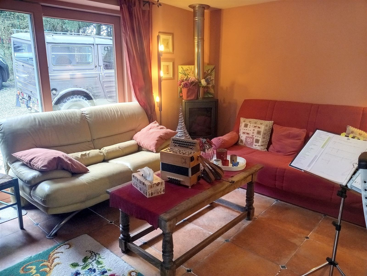
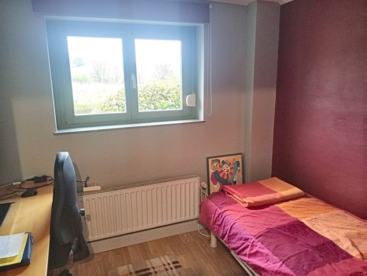
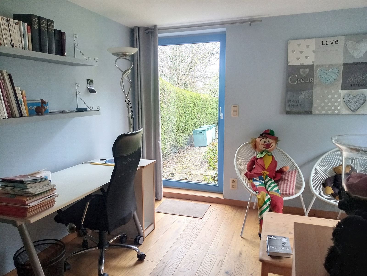
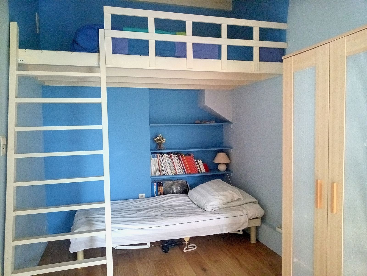
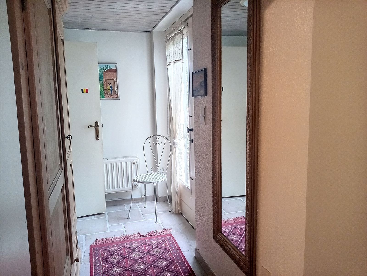
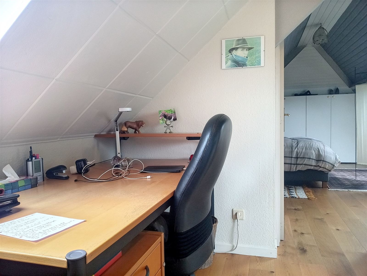
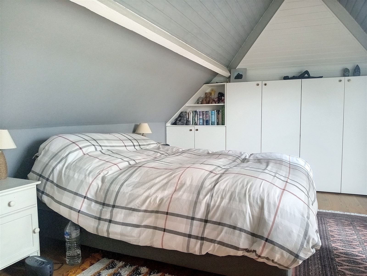
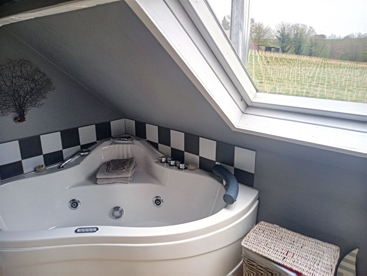
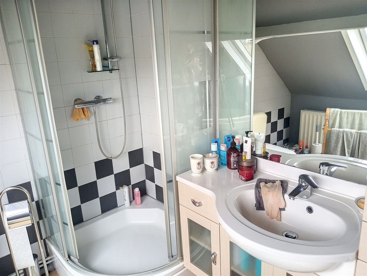
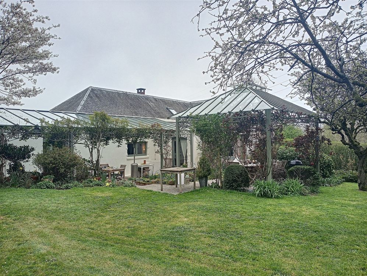
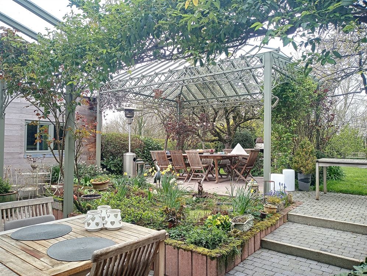
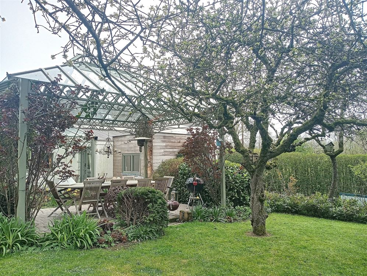
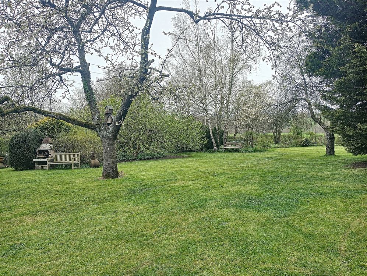
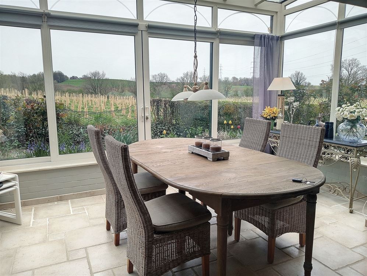
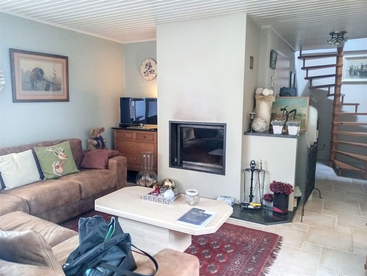
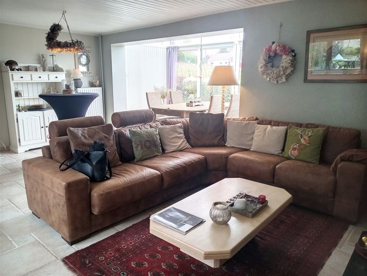
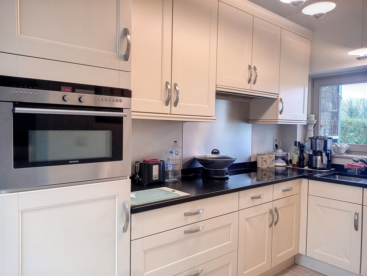
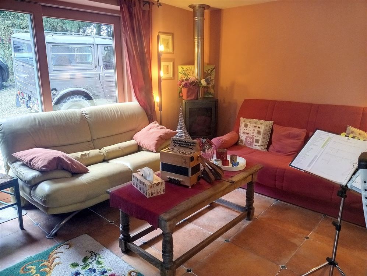
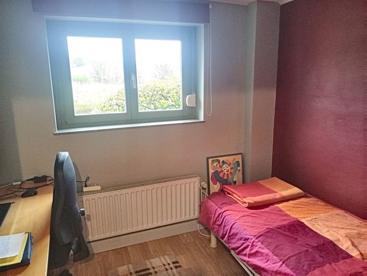
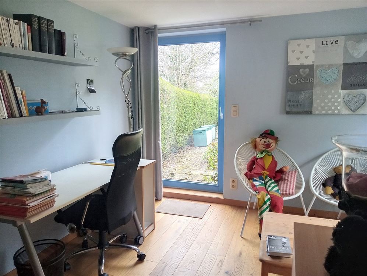
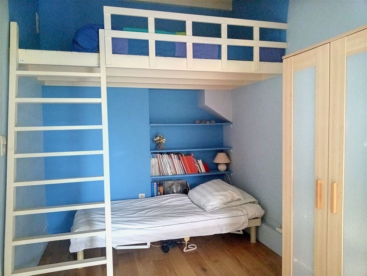
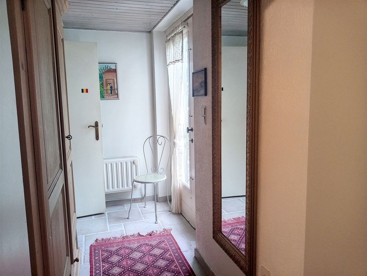
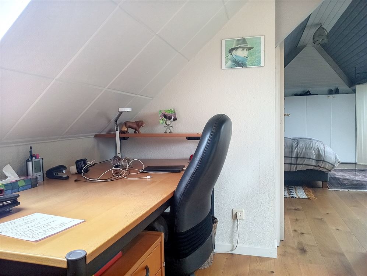
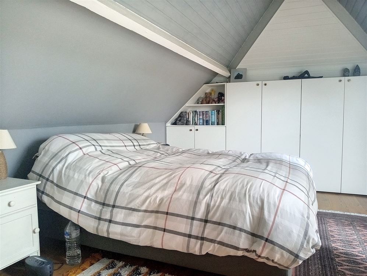
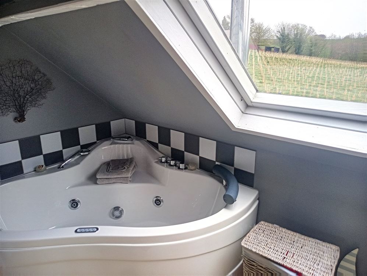
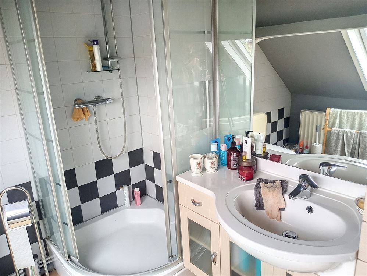
In an exceptional setting, a three-sided villa situated on a 17-are lot in the small village of Ittre. The layout includes: a bright living room with a wood-paneled fireplace, a fully equipped kitchen, 3 bedrooms, a study, two bathrooms, 2 toilets, a storage shed, and garden sheds. The terrace and garden ensure plenty of sunlight throughout the day. All garden furniture is included. Oil-fired central heating and double-glazed windows; ideal for a family looking to live in a green, quiet, and private setting. A robotic lawn mower is provided for mowing the lawn. Come discover this haven of peace—it will bring you tranquility and serenity. Energy Performance Rating (PEB): E - 418 kWh/m² per year. You’re sure to fall in love with it!

Planning information

CO2 emission
:
104 CO2/m�/year
E spec
:
418 kWh/m².year
Unique code
:
20220328027302
Heritages
:
No

Confort

Heating
:
Fuel
Has water
:
Yes
Kitchen name
:
Installed
Window glazing
:
Double
Window frame
:
pvc
Usage
:
Habitation

Rooms

Sitting room
:
26,6 m²
Kitchen
:
7,0 m²
Bedroom
:
13,7 m²
Shower
:
2,9 m²
Technical room
:
3,1 m²
Garden shed
:
13,3 m²
Lobby
:
5,0 m²
Lobby
:
5,6 m²
Bedroom
:
15,0 m²
Study
:
7,2 m²
Veranda
:
12,5 m²
Bathroom
:
7,2 m²
Lobby
:
4,5 m²
Bedroom
:
17,9 m²

Charges

Google map

Enlarge the map

Street view

We use cookies

We use cookies on our website. Some of them are essential for the operation of the site, while others help us to improve this site and the user experience (tracking cookies). You can decide for yourself whether you want to allow cookies or not. Please note that if you reject them, you may not be able to use all the functionalities of the site.